

EXCEPTIONAL FACILITIES & ACCOMMODATIONS
Our goal at RSH is to change the industry standard and help shape the future of filmmaking, and our team is dedicated to delivering a personalized experience for each production. We share a commitment to challenging convention and making an impact.
STAGES
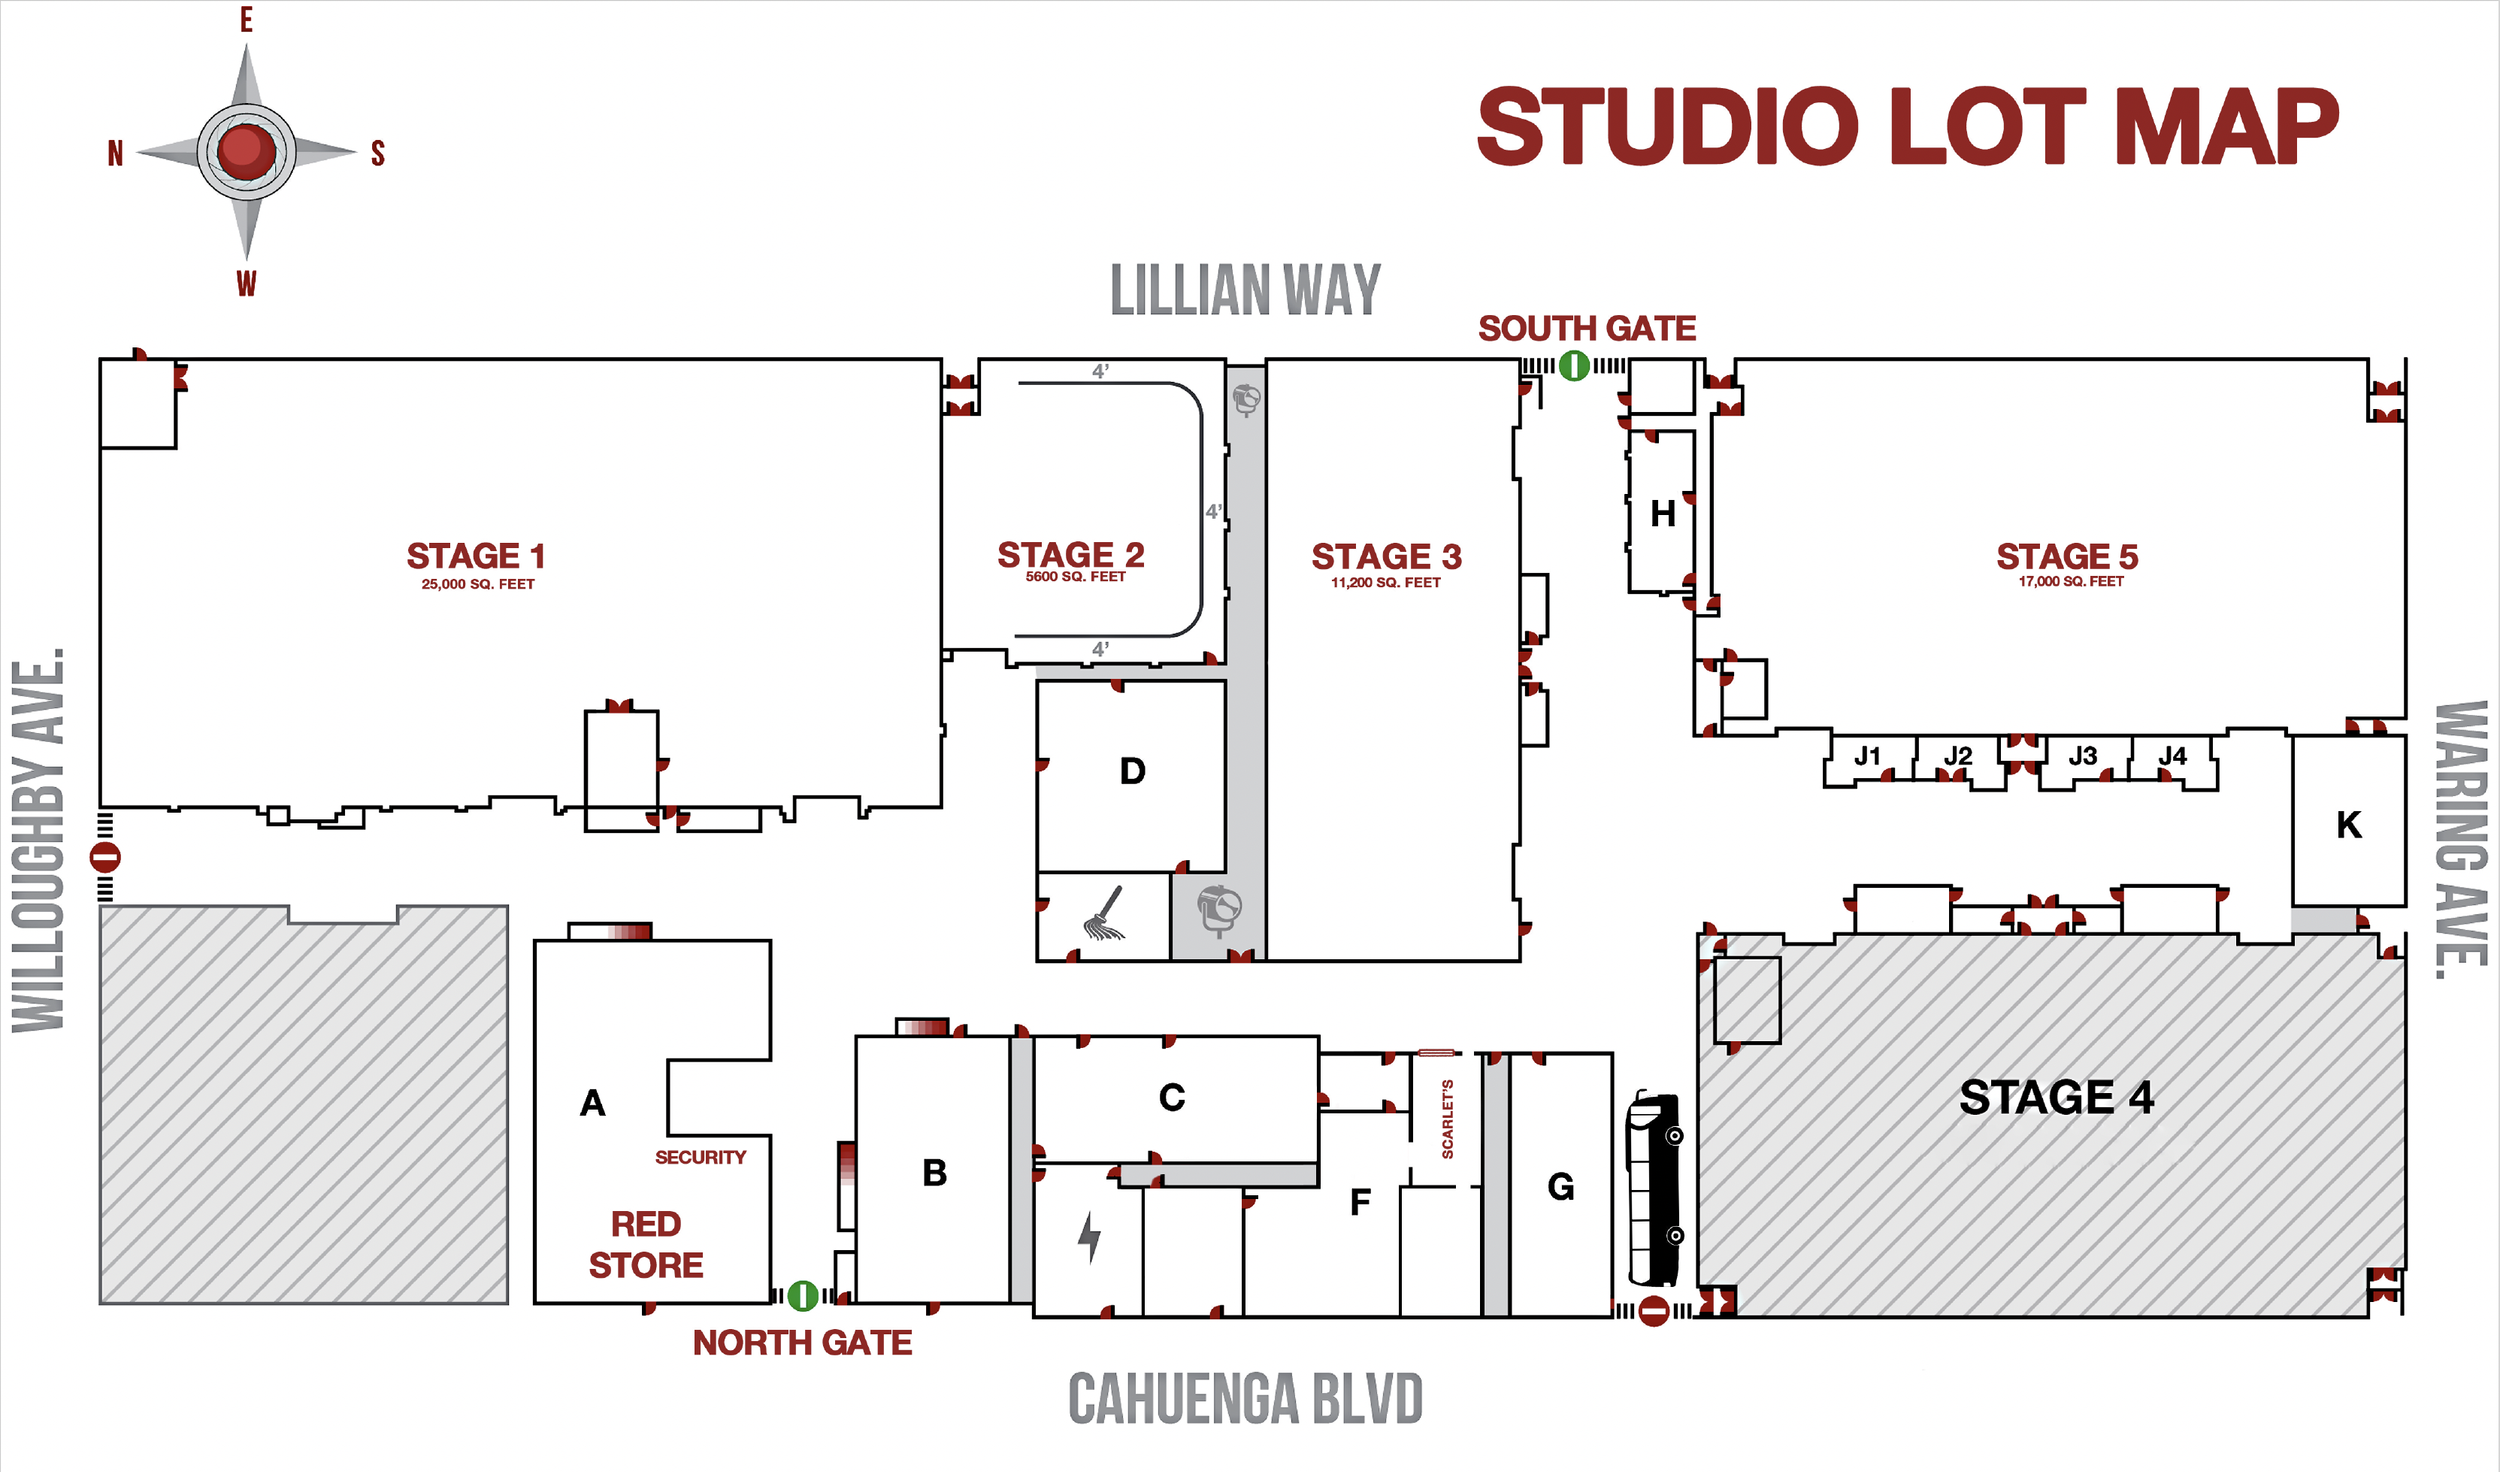
RSH STUDIOS LOT MAP
Printable: PDF
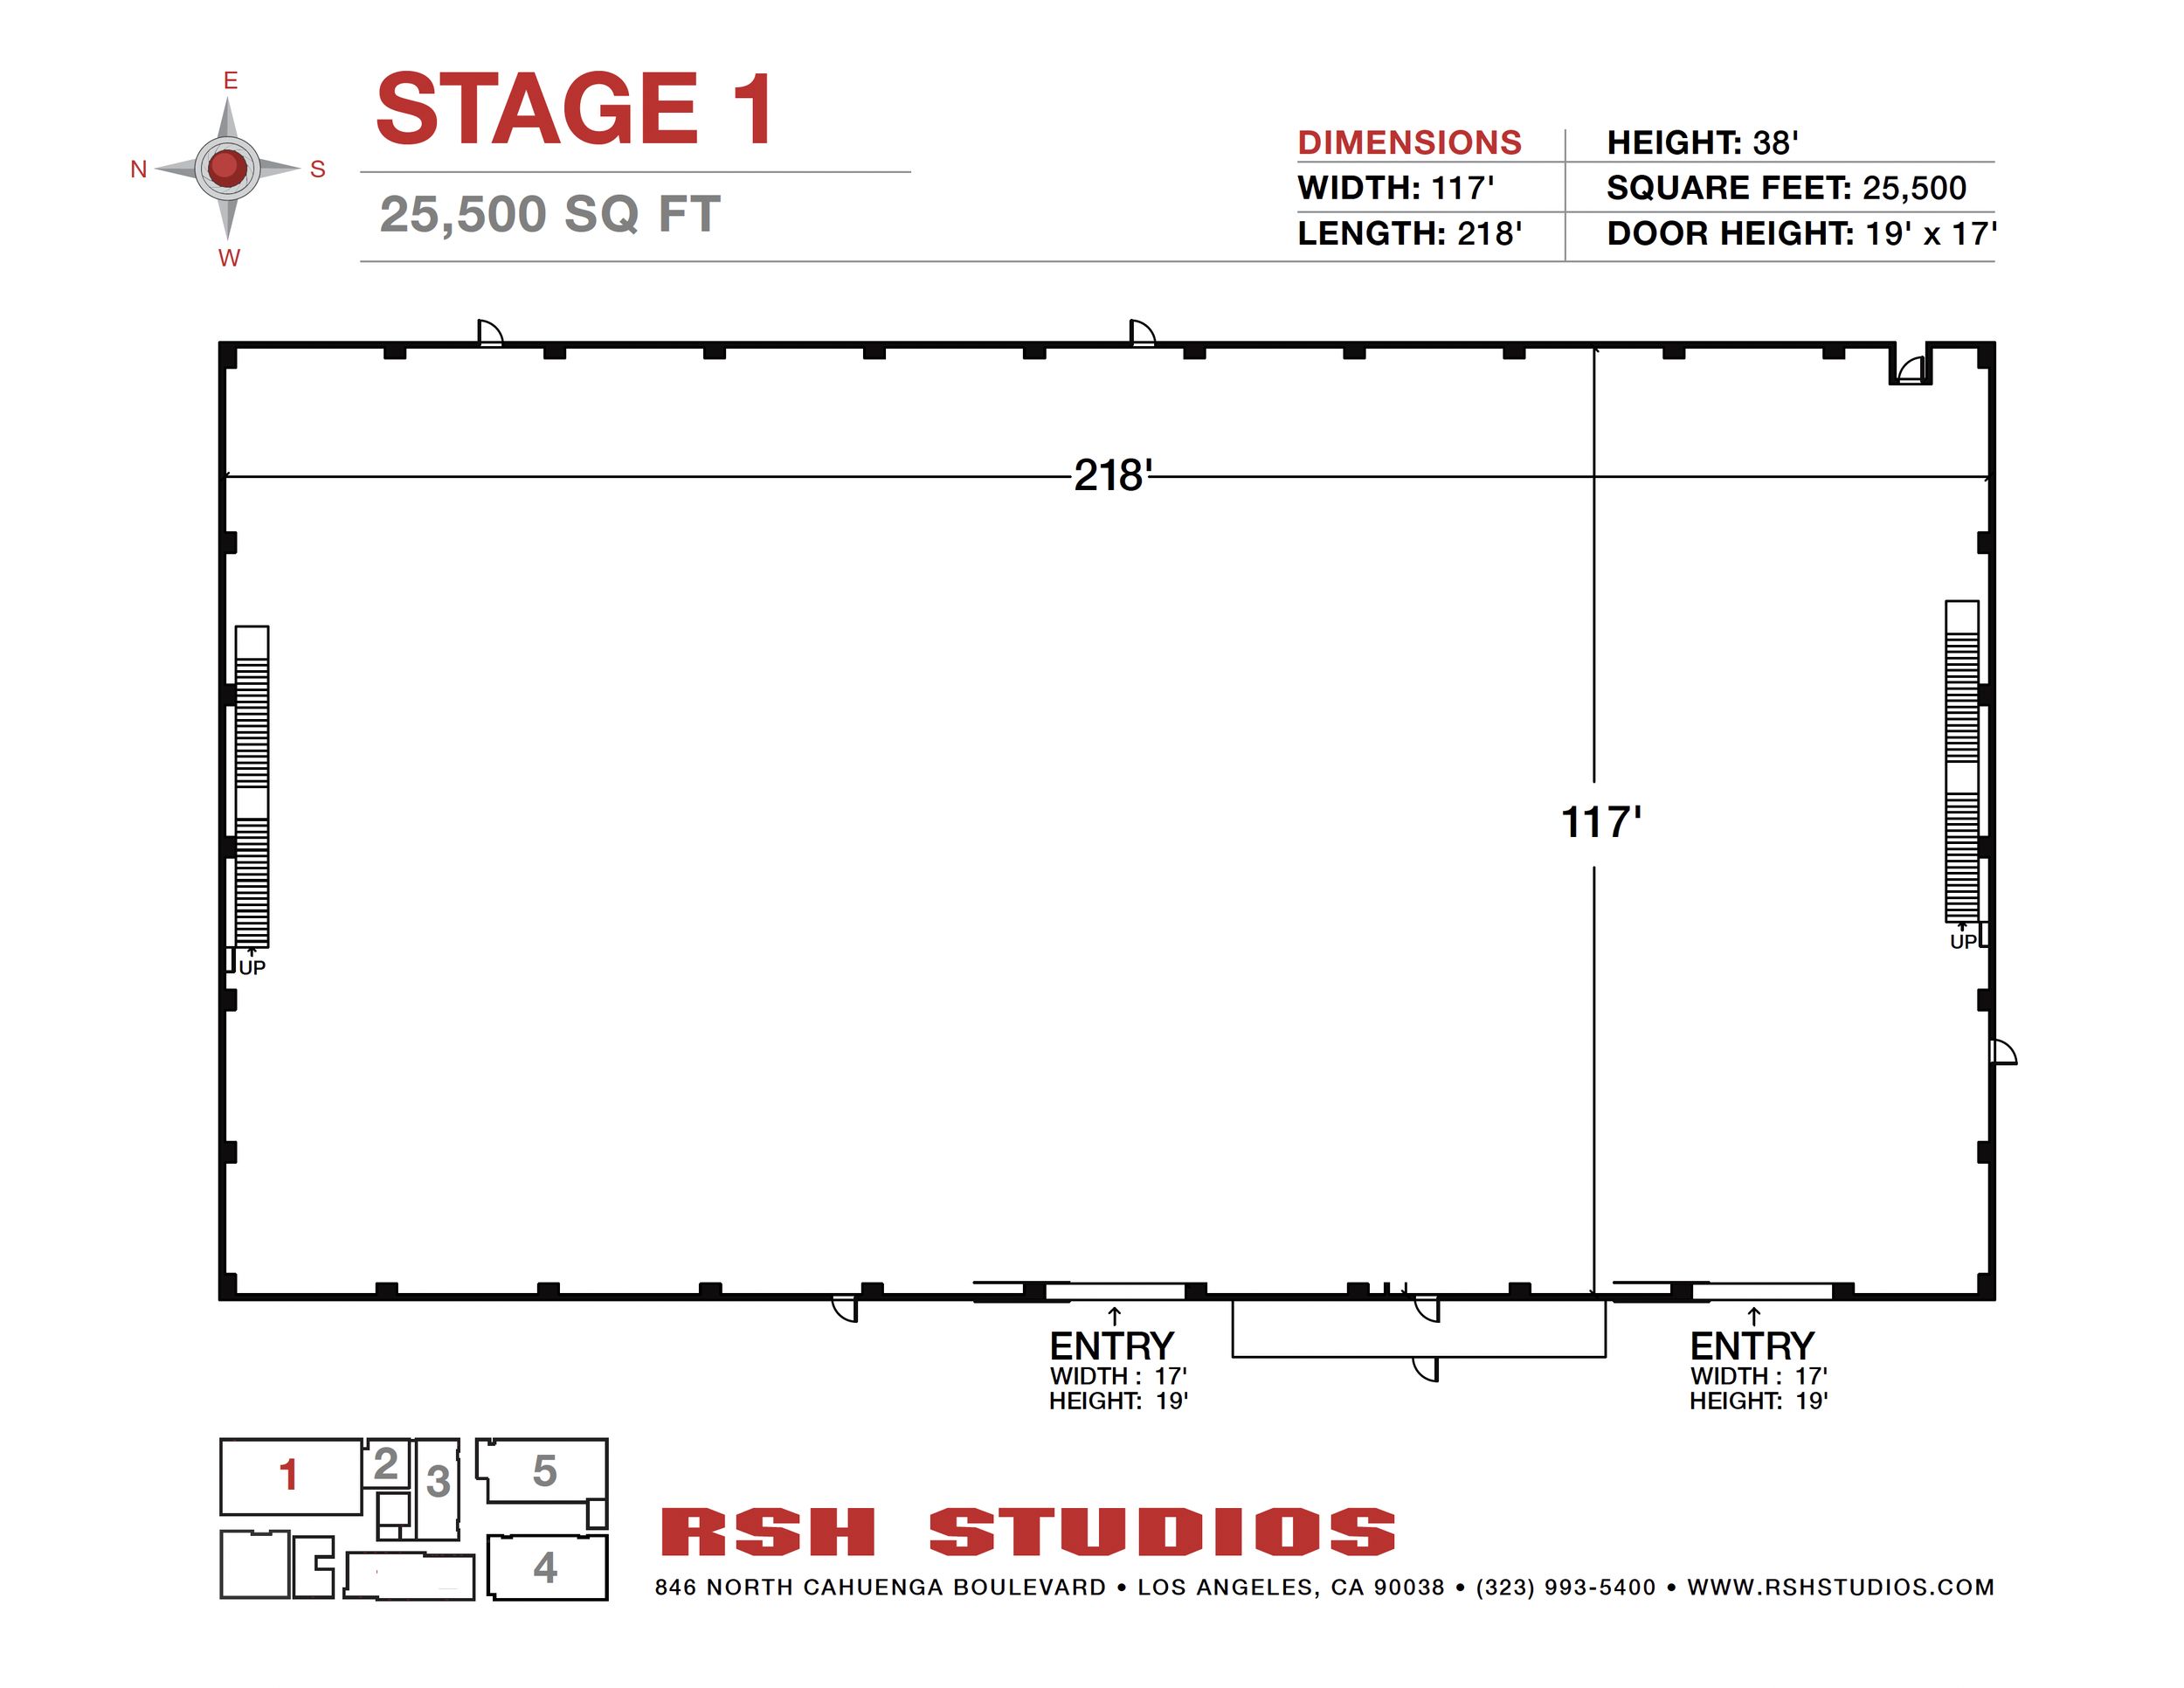
STAGE 1
Height: 38'
Width: 117'
Square feet: 25,500
Length: 218'
Door height: 19' x 17'
Printable: PDF

STAGE 2
Height: 38'
Width: 75'-6"
Square feet: 5,600
Length: 80'
Door height: 19' x 16'-5"
Printable: PDF

STAGE 3
Height: 30'
Width: 70'
Square feet: 11,200
Length: 159'
Door height: 19'
Printable: PDF

STAGE 5
Height: 30'
Width: 98'-6'
Square feet: 17,000
Length: 172'
Door height: 19'
Printable: PDF

OFFICES & BUNGALOWS
Our boutique studio contains eight office buildings and six fully remodeled bungalows, all located in close proximity to our five stages. We offer a variety of flexible support spaces designed to accommodate the diverse needs of our clients, including private suites with reception areas for executives and expansive creative workspaces tailored for larger teams. Each creative suite comes fully equipped with a kitchenette, restrooms, staff offices, and bullpen areas.
Each of our greenrooms is thoughtfully designed for functionality, privacy, and comfort, equipped with private restrooms and nightly housekeeping services. Our glam rooms offer private ensuite bathrooms and wardrobe racks, and our hair and makeup rooms offer makeup stations and a hair washing station.
We prioritize connectivity and convenience throughout the lot. Wi-Fi and streaming capabilities can be seamlessly integrated into each office, ensuring that all your production needs are met with efficiency and ease.
8 Office Buildings
5 sound stages
4 Historic Bungalows
Executive staff and crew


